A Guide to Haussmannian Architecture in France
The architectural vision of Napoleon III and Haussmann transformed Paris into one of the most beautiful cities in the world – you can buy your own piece of Haussmannian elegance in the capital and beyond, says Joanna Leggett.
Dirty, dark, dangerous and overcrowded. By the mid-19th century, the centre of Paris had become a melée of ancient medieval streets. It was unhealthy to say the least and ready for change – not least in its management.
Our story about its redevelopment begins with Napoleon’s nephew, Louis-Napoleon Bonaparte (1808–1873), who had swept himself into power after a period of imprisonment and exile. He became President of France in 1848 before staging an imperial coup in 1851 proclaiming himself Emperor Napoleon III and head of a new political system: the French Empire.
Paris, its capital, was a mess. With rubbish and sewage flooding into the Seine, cholera and typhoid were commonplace. The narrow winding streets meant traffic circulation was a nightmare, as wagons or carts could barely move through them. In addition, they were easy to barricade – perfect for encouraging revolutionary fervour and insurrection. Crime and discontent ruled.
It was Napoleon I who had said, in 1798, he wanted “to make Paris the most beautiful city that ever existed”, but his nephew was the one who expanded this idea to modernise and make Paris magical. Napoleon III was exiled in England for a time and, impressed by its town planning (thanks in no small part to the 1666 Fire of London), he wanted to bring grandeur, space, wide boulevards and cohesion, not least in infrastructure to his own capital. He wanted grand parks, gardens, tree-lined avenues and, most importantly, a modern sewage system. What Paris needed was light, air, clean water and good sanitation!
Man of action
The magnitude of his plans faltered until he brought in the ambitious and able Haussmann, a civil servant rather than an architect, to develop and implement his scheme. Over the next 17 years, they transformed and rewrote the tapestry of Paris, creating what is for many the most beautiful city in the world. Underlying the redesign were the remits for construction – Haussmann style.
Georges-Eugène Haussmann was born in central Paris in 1809. By the time he was 22 he had already commenced his career in public administration. Ambitious, well organised, a hard worker and driven, he moved around various departments before being appointed prefect of the Gironde in Bordeaux in 1851.
Napoleon III had started a project that would connect the Louvre to the Bois du Boulogne. Exasperated by the slow progress, he searched for a new prefect for the Seine to carry out his ambitious reconstruction programme.
Born into a bourgeois military family, Haussmann was imposing both physically (at 6’3, he was tall) and intellectually. He had studied at elite Parisian colleges and worked hard. Unsurprisingly, he got the job, and on 29 June 1853 he was given the mission of making the capital healthier, less congested and grander (a role he held until 1870), thus becoming one of the most famous – and controversial – urban planners in history. Within a week of his appointment, he was summoned to meet Napoleon who produced a map of the city with large black lines cutting through the streets and told him “this is what I want”!
Developing the grand plan to connect the north of the city with the south, east and west, Haussmann met with the Emperor almost every day. Important landmark buildings were connected by wide boulevards, and Napoleon expanded the size of Paris by annexing adjoining communes.
An aqueduct was built to bring clean water from Champagne, reservoirs increased water supply, grey water was used to wash streets and water new parks. Paris sewers were completely rebuilt and miles of pipes installed along the streets for gas lights.
Tens of thousands of workers were employed in construction and to improve sanitation, water supply and traffic circulation in the rapidly expanding, crowded city. For the next 17 years, Paris was the site for probably the largest ever public works programme in Europe. It’s thought that Haussmann funded much of the work by charging tolls on deliveries coming into the city.
Cutting a swathe through ancient neighbourhoods, Haussmann knocked down 12,000 buildings (including his family home), cleared space for the Palais Garnier and Les Halles, linked new train terminals around the city centre with long, wide, straight avenues, created an astounding 27 parks and squares, adorning them with intricate railings, decorative bandstands, lamp posts, newspaper kiosks – and the list goes on.
Smart new avenues were constructed and thousands of trees planted to line them – perfect for the future flaneur to parade along in elegant clothes before sitting at a convenient café on the broad pavements with seating spilling over the terraces, ideal for surveying the passing crowds.
Haussmann is celebrated, especially internationally, for much of what is loved about Paris – its wide avenues flanked by imposing, symmetrically designed buildings, neatly arranged stonework façades and intricate wrought-iron balconies.
His work was controversial though. Many at the time – some even today – consider his plans, which sliced through ancient slums displacing thousands, to be the work of an imperialist megalomaniac.
However, the style of architecture – Haussmannian – is the classic that defines Paris and immediately comes to mind when you think of its streets lined with those elegant apartment buildings so pleasing to the eye.
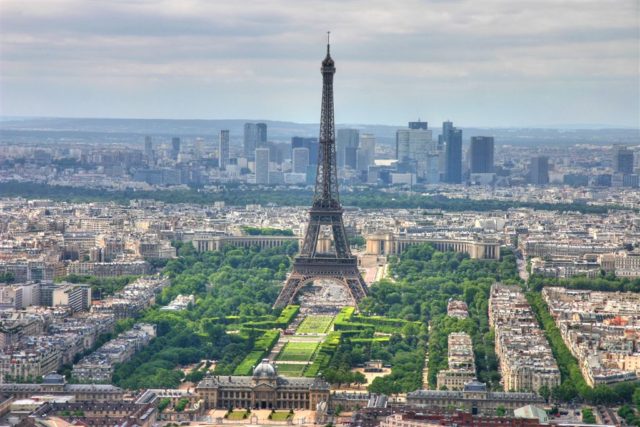
Aerial view of Paris showing Haussmann’s long straight boulevards lined with elegant buildings
By 1870, after what had been a frenetic rebuilding marathon, Haussmann’s work was mostly done. Some criticised him: accusing him of destroying the ancient charm of the city (though the Marais and other pockets escaped his developers’ zeal), and for the staggering 2.5bn francs bill for the work (estimated at around €75bn 10 years ago). Nonetheless, work continued in the capital until 1927 in order to finish his grand plan.
Elegant and spacious
A classic Haussmann building is no more than six storeys high and offers spacious apartments with small outdoor terraces. Initially, stairs were the only way of reaching different floors, but lifts were added later. The ground floor sometimes housed commercial activity; the first floor the most elegant apartments with the highest ceilings, beautiful parquet flooring, ornate plasterwork and marble fireplaces. French windows opened out to wrought-iron clad balconies. Servants’ quarters were on the top, usually sixth, floor. Today, they are considered highly desirable for their exceptional views over the city. Wide entrances leading through to a courtyard were the norm, allowing the nobility to enter with horse-drawn carriages. The apartments also had running water and WCs.
Pierre de taille (dressed grey stone) was used on exteriors. The architecture is marked by the use of dormers in slate-covered mansard roofs, angled at 45 degrees to allow maximum sunlight to flood the streets.
It’s said that up to 60% of Parisian buildings are built in this style. Apartments continue to be much in demand, despite being very expensive as they’re usually located in the most attractive parts of Paris.
Action
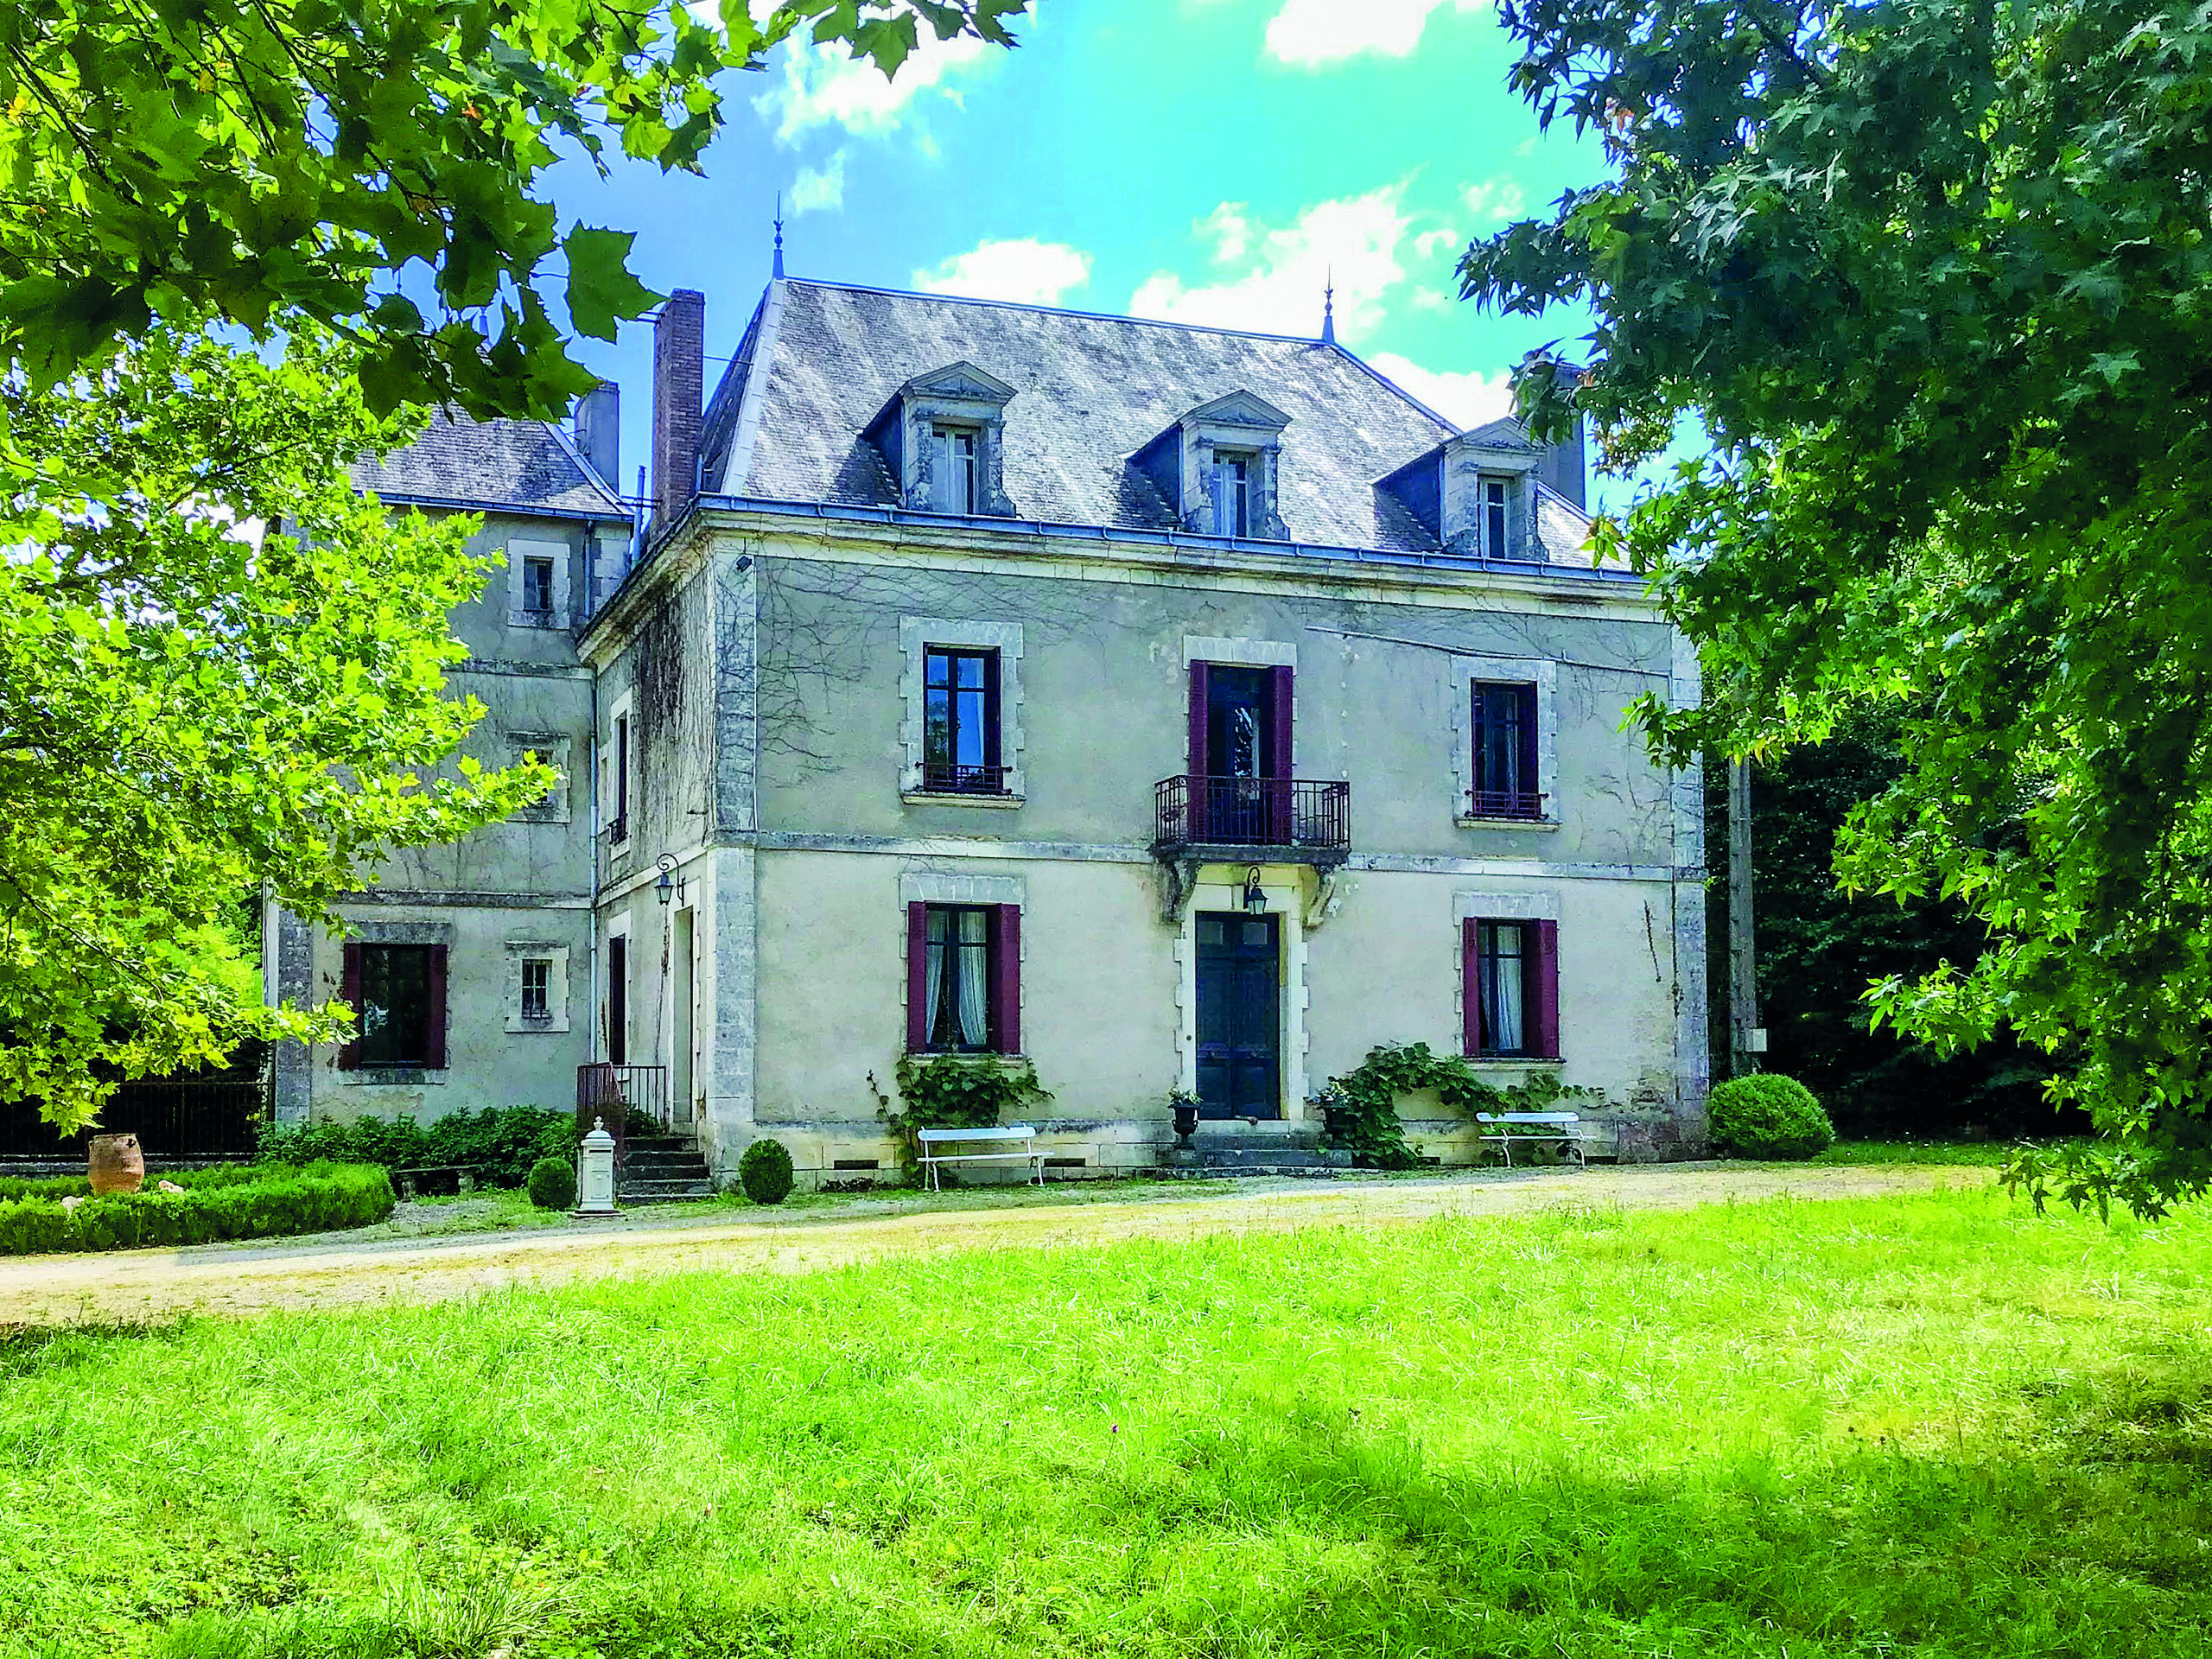
Haussmann’s style spread throughout the country. Artisans who had made money building in Paris returned to the countryside to build their own homes, echoing the architecture of the capital. Many town centre properties and countryside maison de maîtres boast their own version of Paris’s unmistakeable style, with symmetry, mansard roofs, dormers and iron balconies.
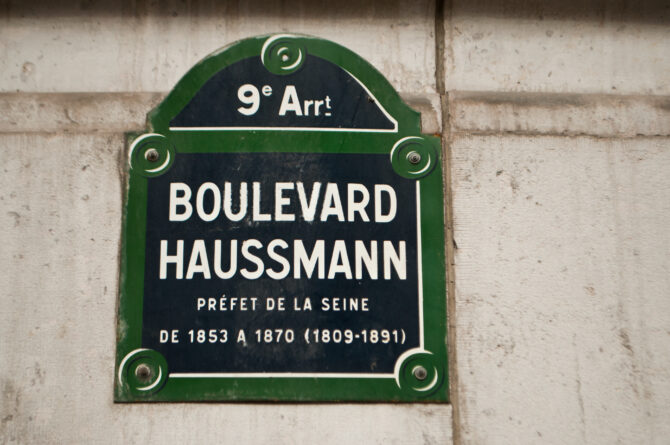
As for Haussmann, he was the first modern-day urban developer later labelled a genius. Today, he is remembered by the boulevard that bears his name and by his Haussmannian classical architecture.
Haussmann’s beautiful renovation of Paris attracted several Impressionist painters. Perhaps the best examples of his architectural backdrops are by Caillebotte, whose paintings depicting the transformed city are considered unprecedented. Pissaro and Monet (among others) also used his sublime architectural backdrops for their work. I wouldn’t mind hanging any one of those on my walls.
Joanna Leggett is the Marketing Director at Leggett Immobilier – view the full portfolio of properties for sale in France at leggettfrance.com